

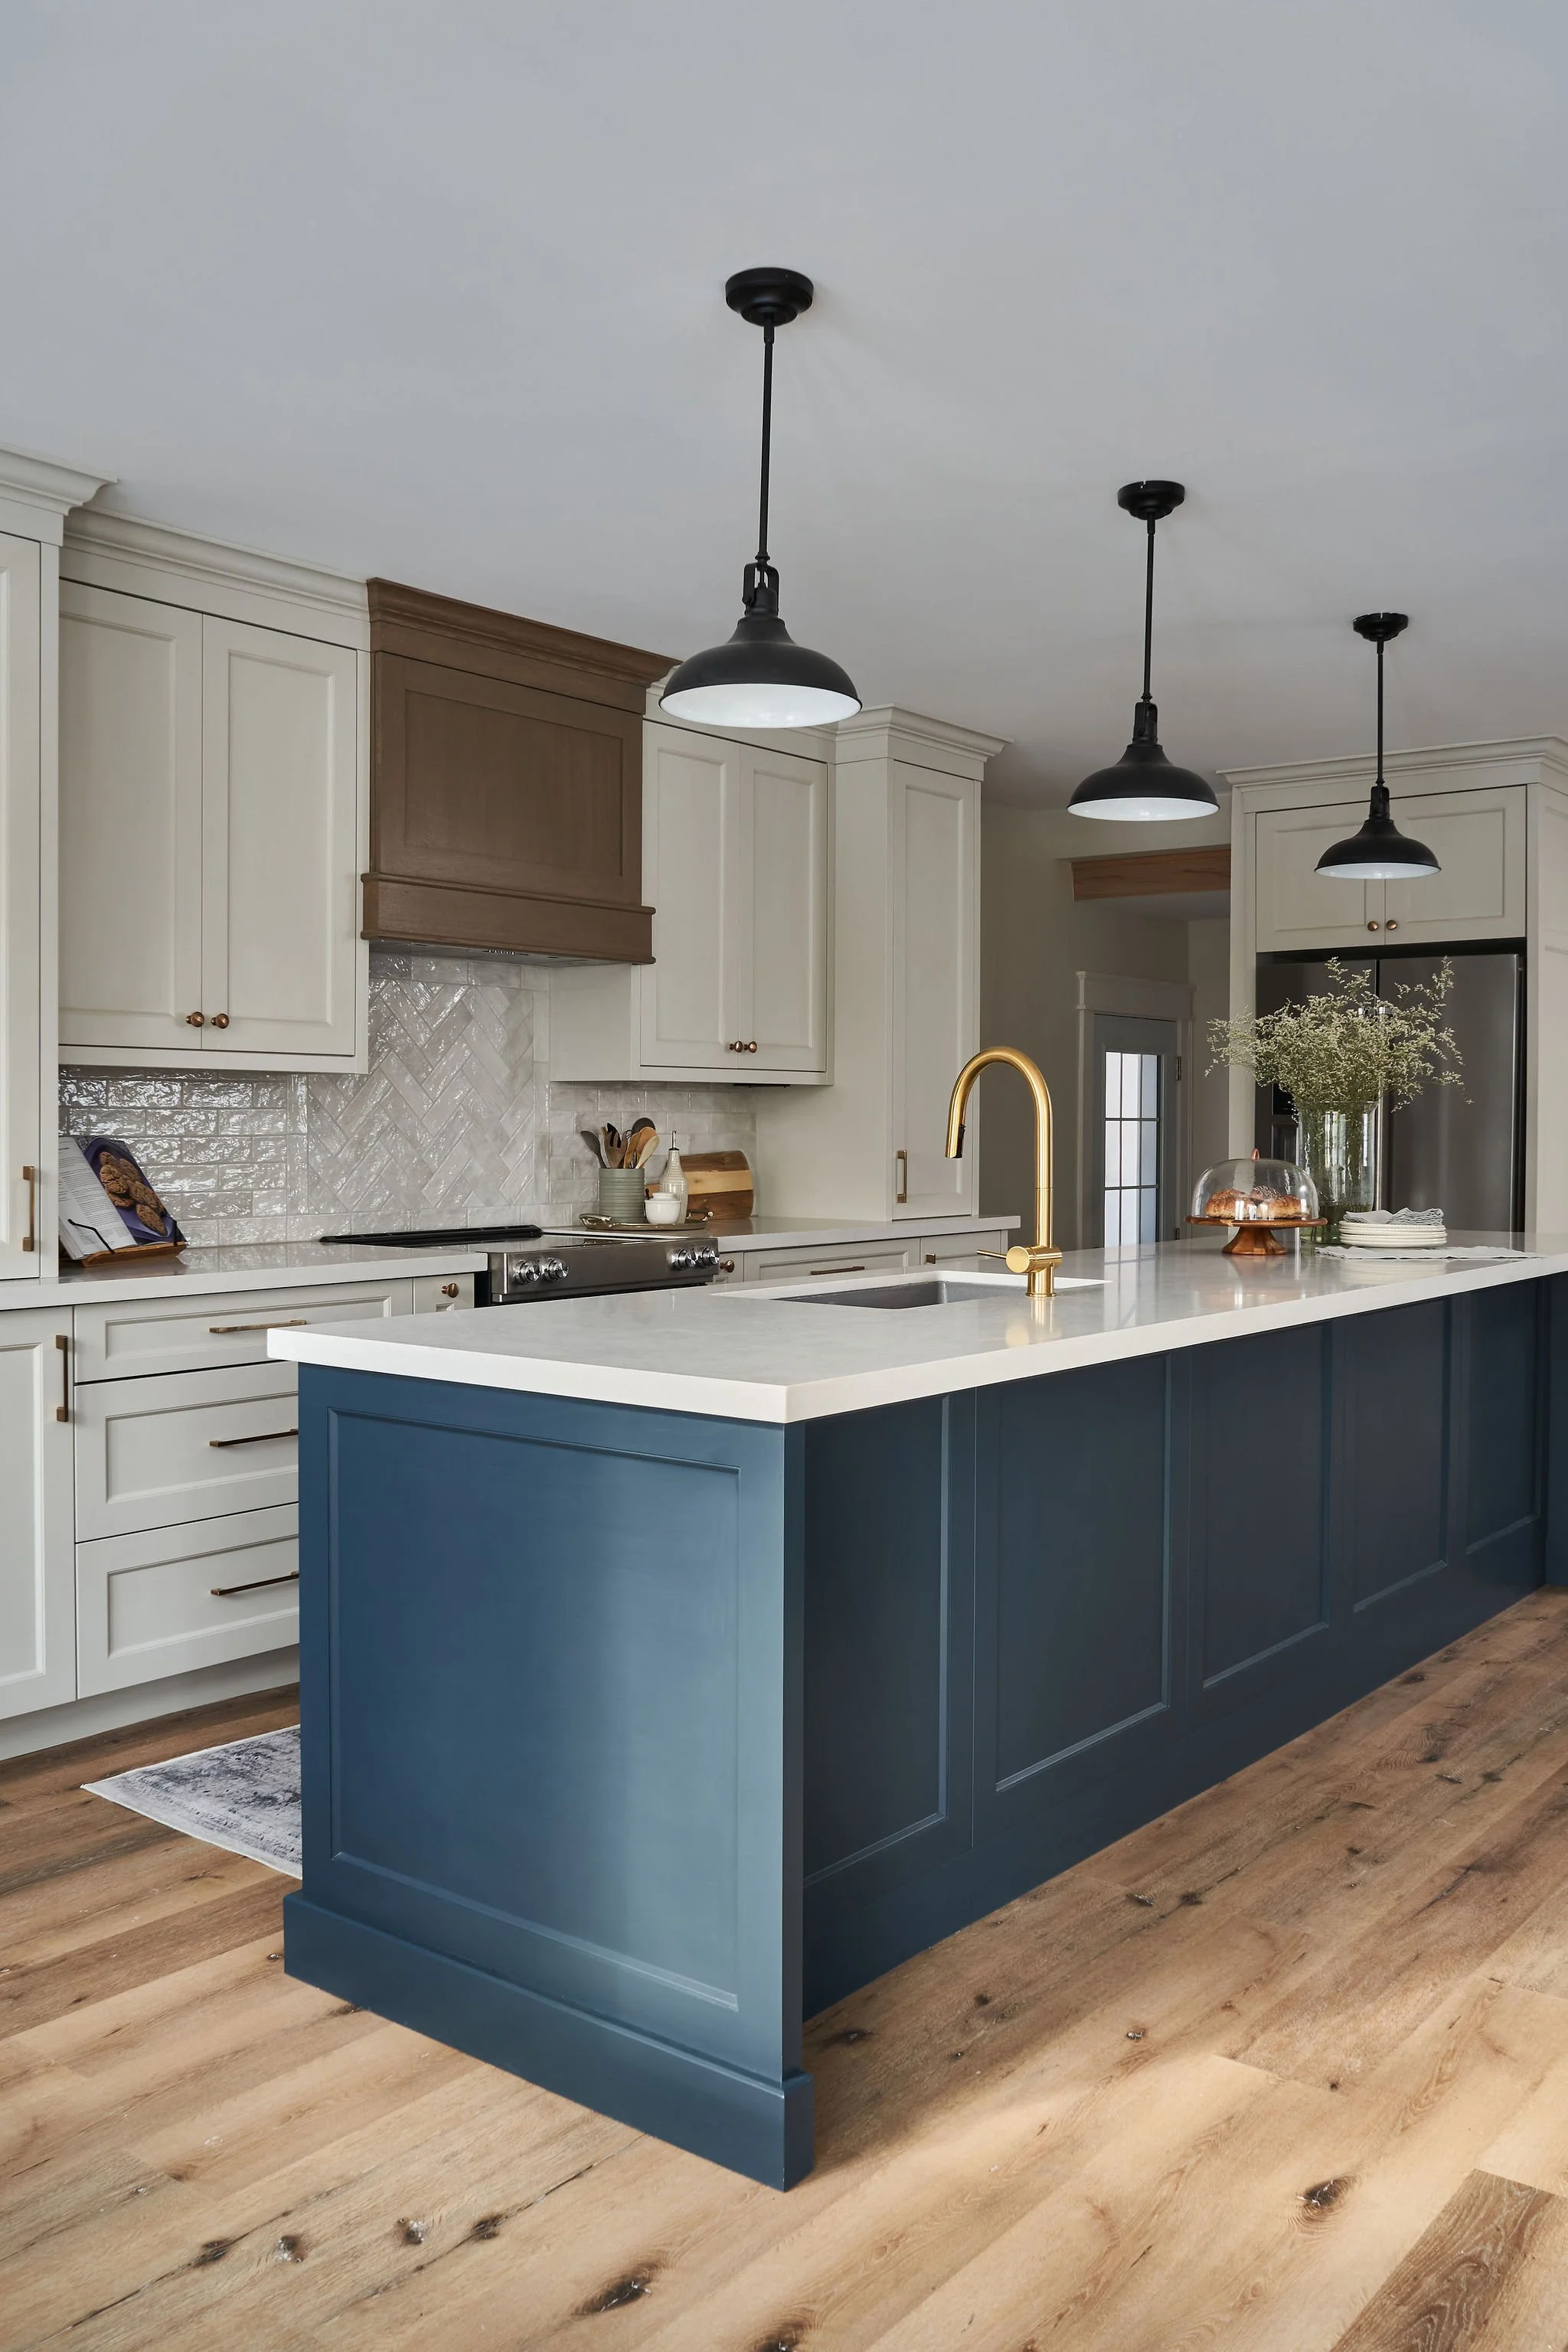
Why the best design decisions happen when architecture and interiors are considered together from the beginning.
The most important design decisions in a home rarely exist in isolation.
A window affects more than the exterior. It changes how light enters a room, where cabinetry can go, how furniture might be arranged and how the space feels throughout the day.
A wall affects more than a floor plan. It shapes circulation, storage, sightlines and the way a family moves through the home.
One decision influences the next.
That is why we believe architecture and interiors are most effective when they are considered together from the beginning.
More space is not always the answer
We recently worked on an addition where the homeowners wanted to expand both the main floor and second storey of their home.
Like many clients beginning a major renovation, they came to us with a clear wish list and an idea of how much additional square footage they thought they would need to make it all work.
But once we began developing the architectural plans alongside the interiors, we started asking a different question:
Did they actually need all of that additional space?
Instead of looking only at how much larger the house could become, we looked closely at what needed to happen inside each room.
How would the family move through the space?
Where was storage actually needed?
Could certain functions work together rather than requiring separate rooms?
What felt essential, and what was simply taking up square footage?
That shift changed the project.
Start with how the space needs to work
One of the decisions we revisited was the laundry room and mudroom.
The original plan imagined them as two separate spaces.
Once we began studying how the family would use them, we realized both functions could comfortably live together in one well-planned room.
On paper, combining two rooms might sound like a compromise.
In reality, the shared space still gave the homeowners everything they needed while allowing the surrounding floor plan to become more efficient.
That was one decision.
Then another.
And another.
As we continued refining the home this way, those choices added up.
By the time the design was complete, we had reduced the proposed addition by approximately 350 square feet.
That was square footage the family no longer needed to build, with a meaningful impact on the construction budget.
The goal was not to give them less.
It was to make the space work harder.
The inside can change the architecture
This is where considering architecture and interiors together becomes especially valuable.
A kitchen window, for example, is not simply an exterior decision. Its location affects cabinetry, appliance placement, lighting and how the kitchen connects to adjoining spaces.
The same is true in a living room. A fireplace, doorway or wall dimension can determine whether the furniture arrangement works for the way a family actually gathers.
These are not purely architectural decisions or interior-design decisions.
They are decisions about how the home will be lived in.
When those conversations happen early, the interiors can help shape the architecture before the plans are fixed.
Sometimes, as we saw with this renovation, that can even change the size of the home itself.
Before you add more space, ask three questions
When homeowners begin planning a renovation or new build, more square footage can feel like the obvious answer.
Sometimes it is.
But before expanding, we think it is worth asking:
What actually needs to happen in this space?
Start with function before deciding on size.
Could one space serve more than one purpose?
A carefully planned room can sometimes eliminate the need for another entirely.
Are the architecture and interiors being considered together?
Windows, walls, doorways, cabinetry, furniture and lighting all influence one another.
Those questions can reveal opportunities that are easy to miss when each discipline is considered separately.
A home that works as a whole
Every project comes with parameters.
There are zoning requirements, existing conditions, budgets and practical limitations. Not every item on a wish list will fit exactly as first imagined.
We do not necessarily see those constraints as a negative.
Often, they are what encourage us to question an assumption, rethink a layout or find a better solution.
That is where some of the most meaningful design decisions happen.
A better home is not always a bigger home.
Sometimes it is simply one where the architecture, interiors and everyday life have been considered as one connected whole.